Services
Homes and infrastructure
Houses, institutional buildings and the works around them, designed for Turkana’s heat and built in stone, block and concrete.
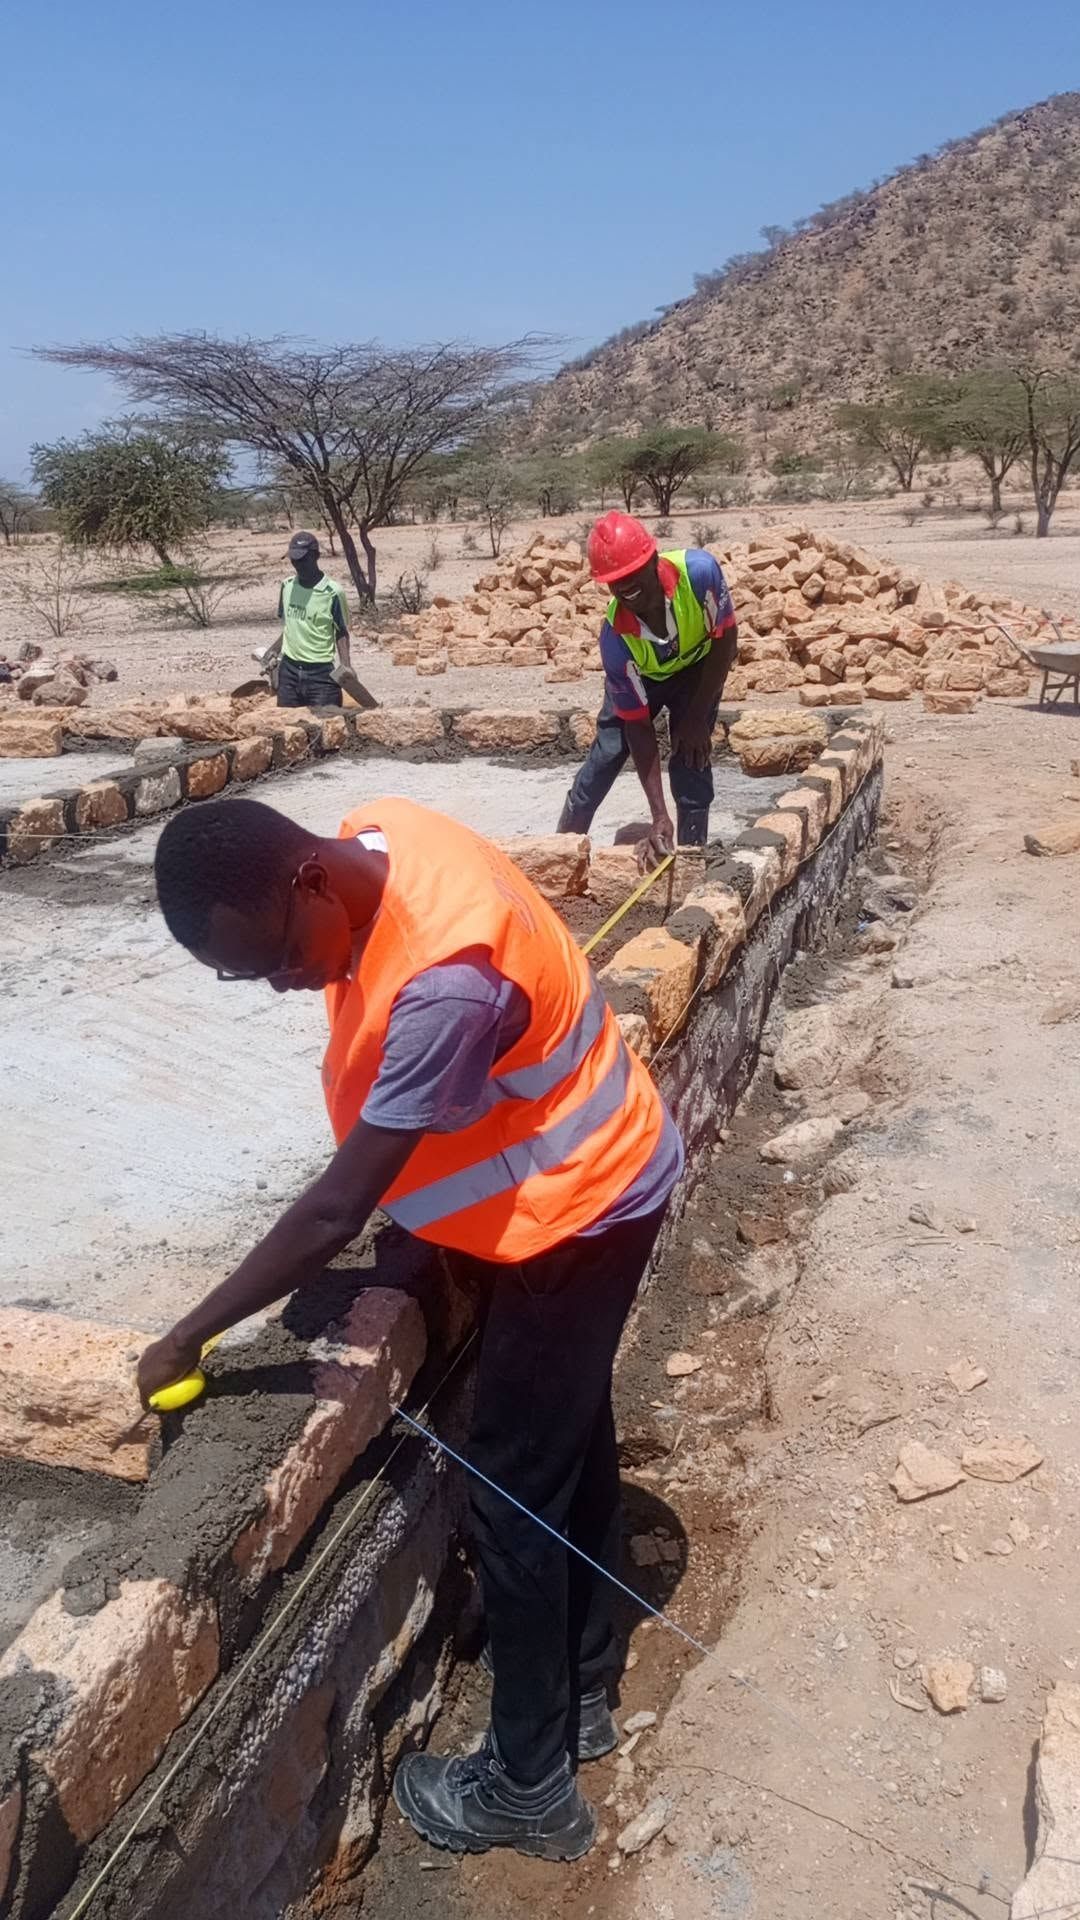
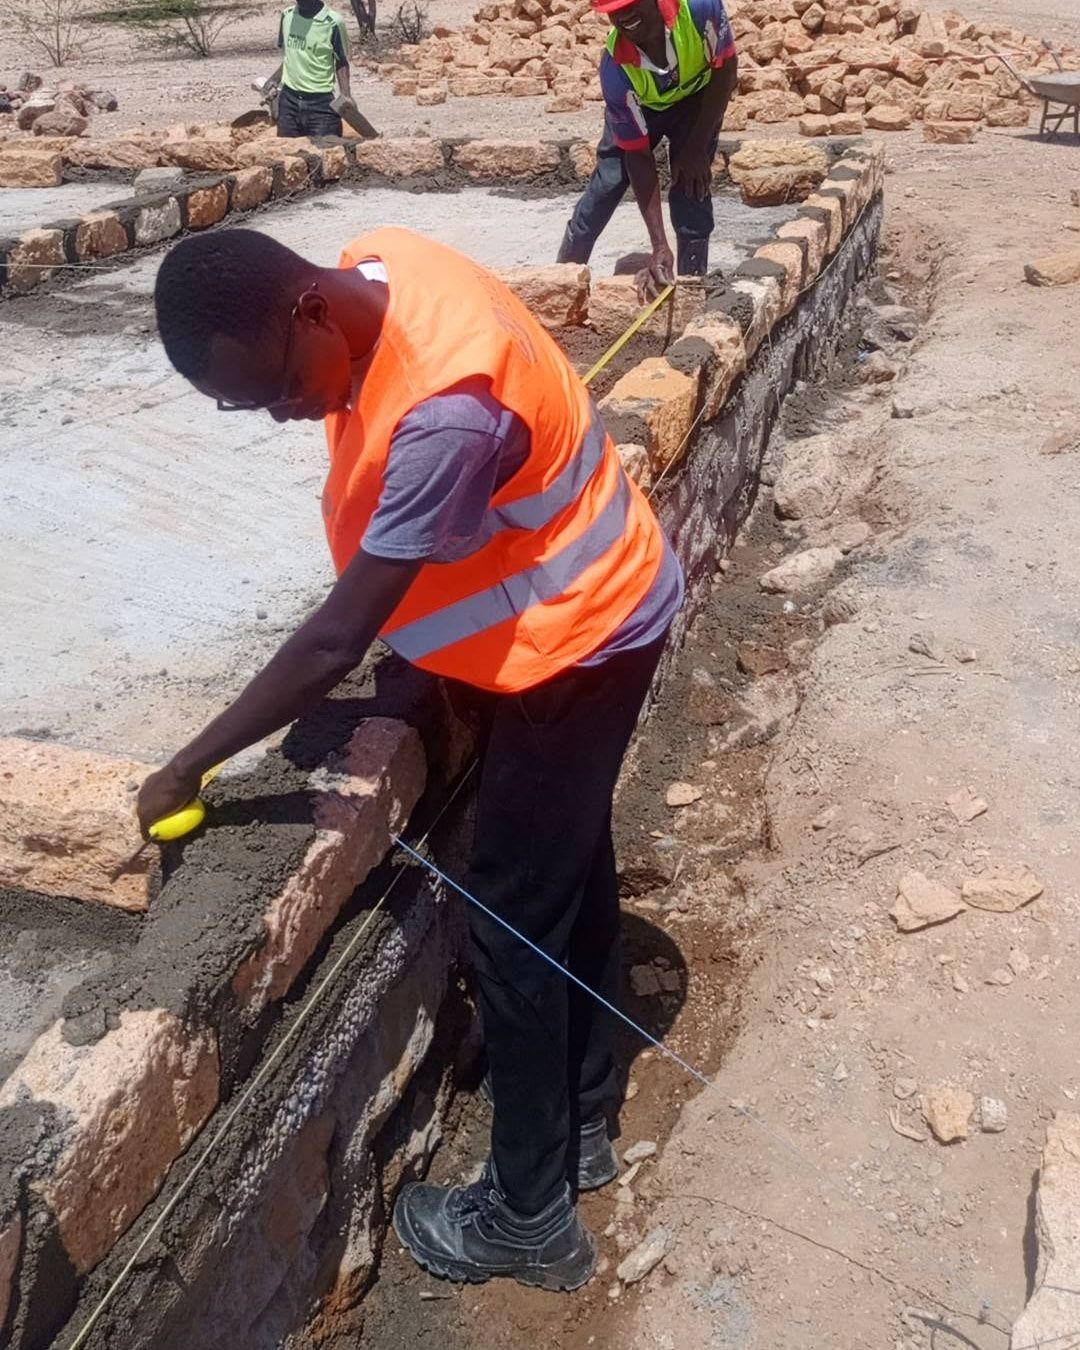
We set out each building on the ground with tape and string line before the first stone goes down.
What’s included
| Stage | Item | Detail |
|---|---|---|
| Design | House and building plans | Layouts, elevations and renders |
| Approval | Drawings for county building approval | |
| Build | Foundations and walls | Stone masonry, block and concrete |
| Roofs and finishes | Roofing, plaster, floors, doors and windows | |
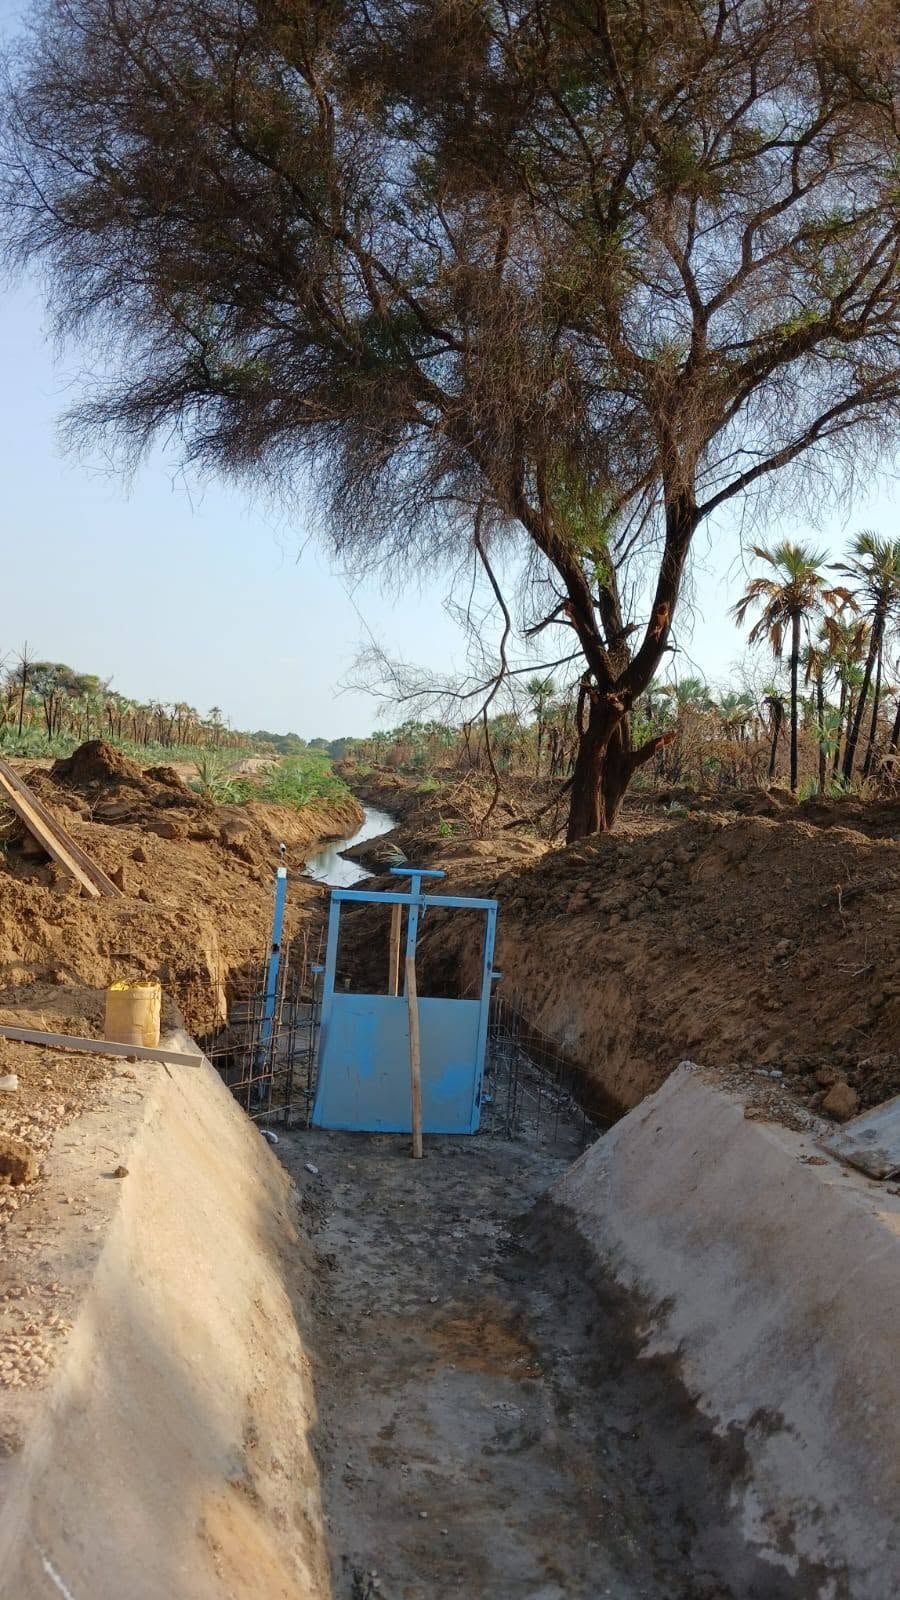
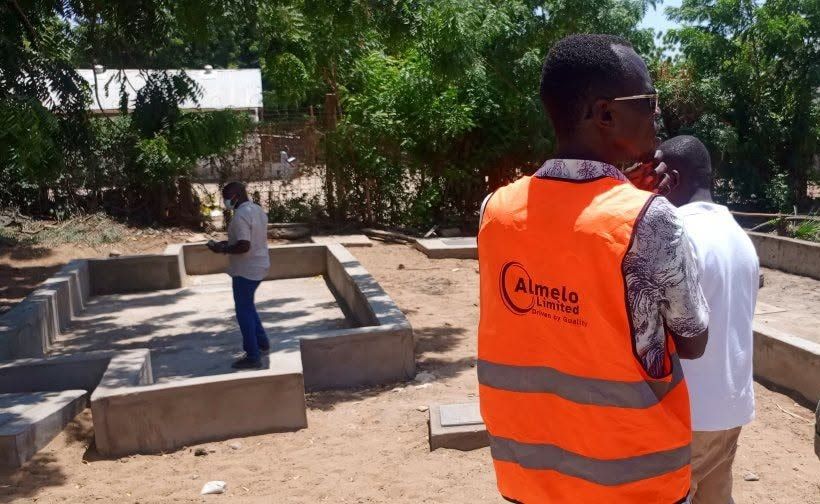
| Site works | Around the building | Boundary walls, paving, tanks and drains |
How it runs
- Site visit and brief. The plot, the rooms you need and the budget.
- Design and cost. Plans, a render and a priced bill of quantities.
- Approval. Drawings submitted for county approval.
- Construction. Built by our team, checked by our engineers as it goes in.
- Handover. A walk through the finished building and its drawings.
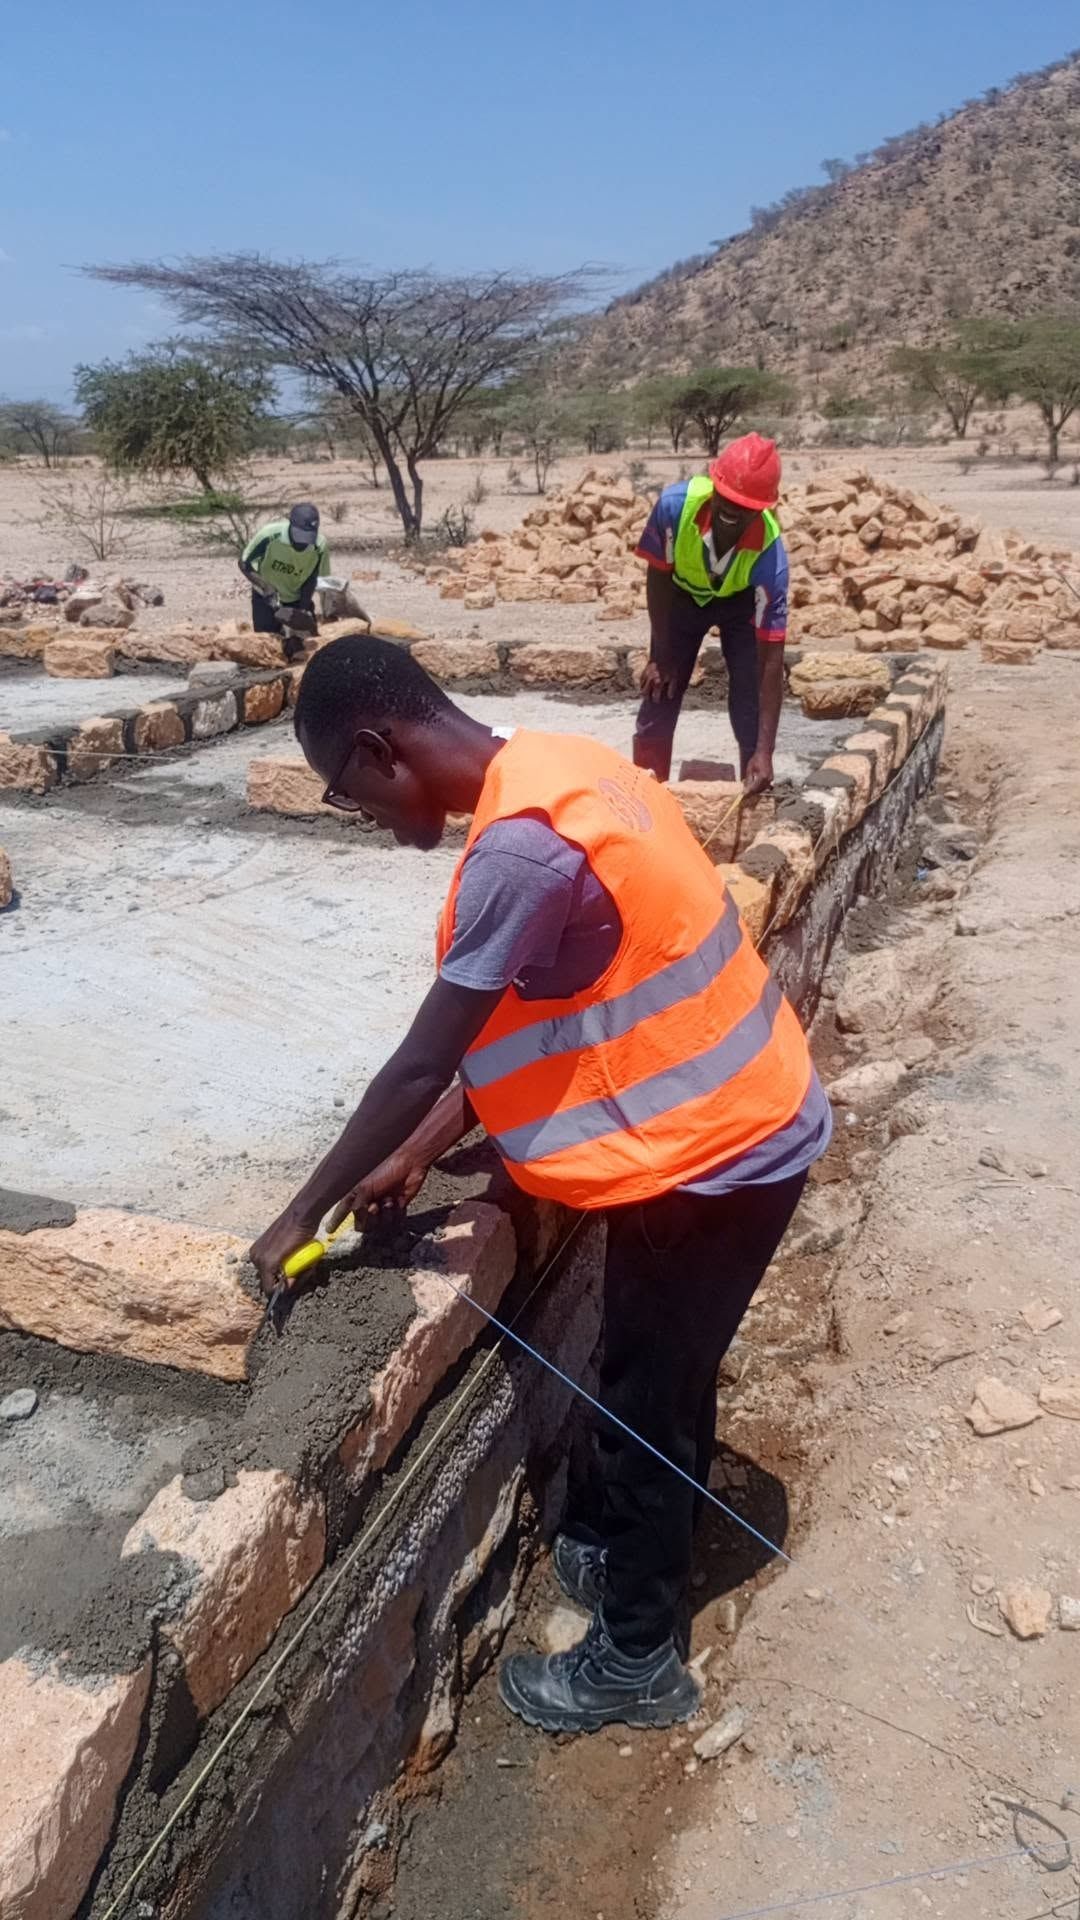
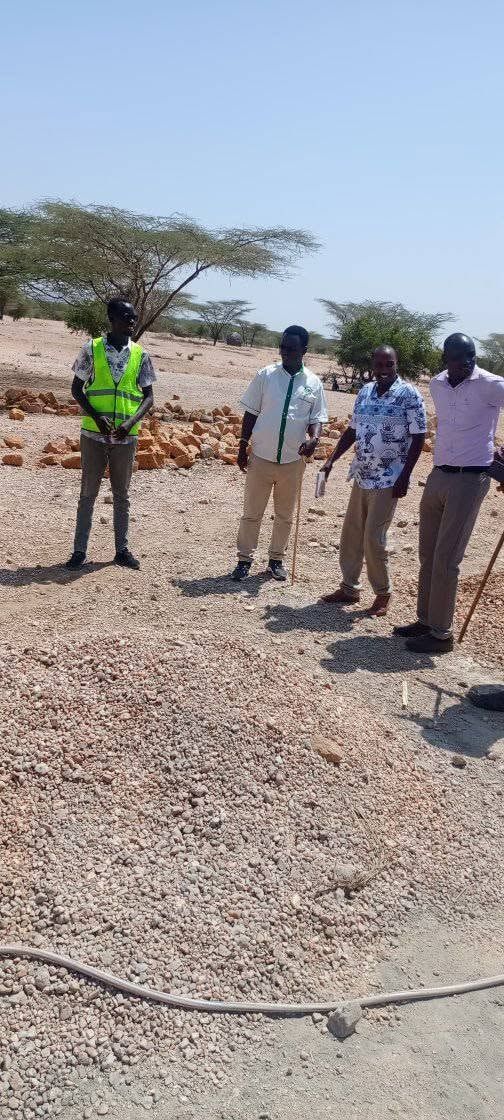
Related project
Questions people ask
Can you build from someone else’s plans?
Yes. We check the drawings first, and the structure if needed, then price the work.
Do you build anything other than houses?
Yes. Institutional and community buildings, and the site works around them: walls, tanks, drainage and paving.
Are the houses on this site built by you?
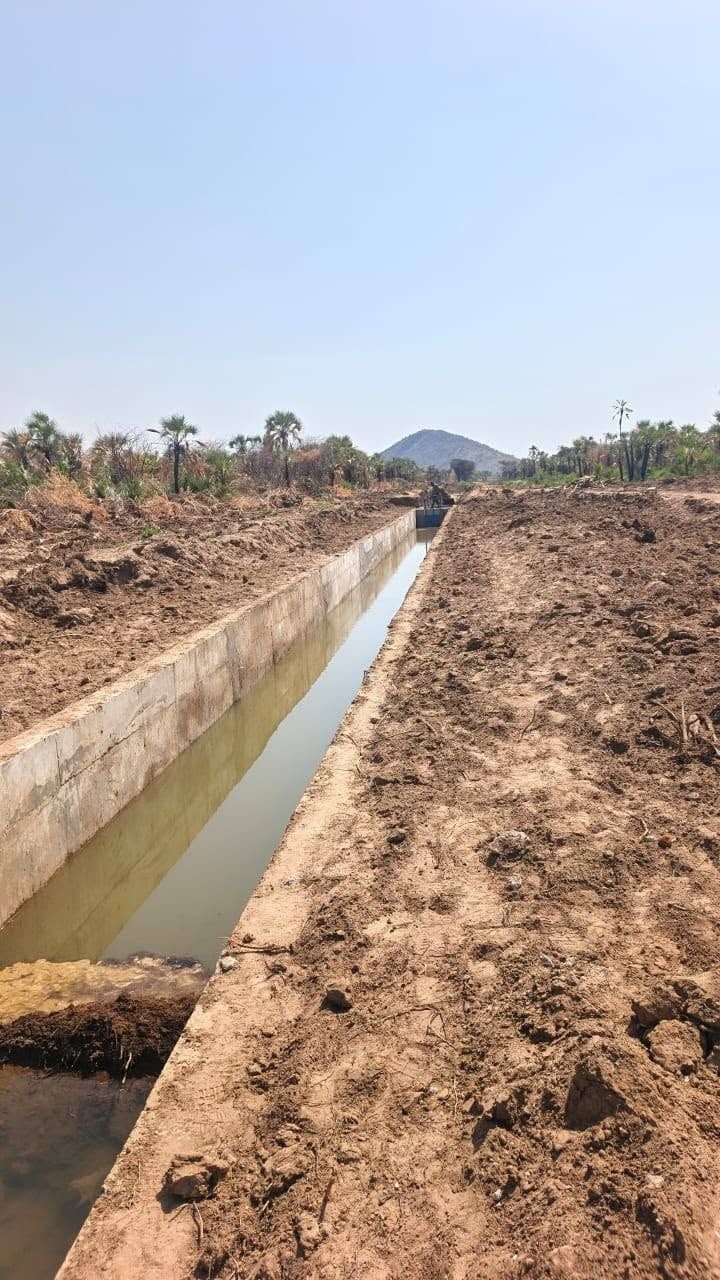
The houses under Design concepts are designs we have drawn. The foundations, canals and sewer works under Projects are our site work.
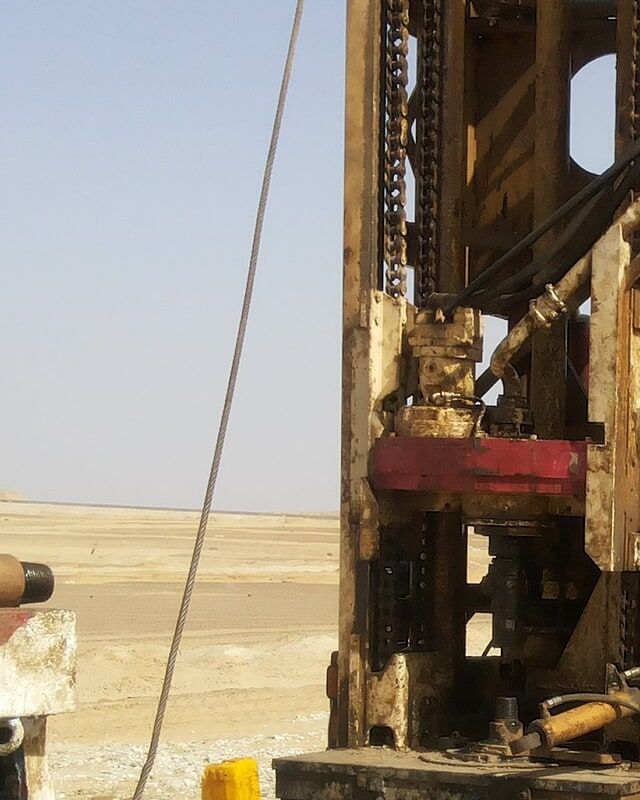
Drilling rig. Photo: Kamal Osama, CC BY-SA 4.0, Wikimedia Commons. Not an Almelo site.