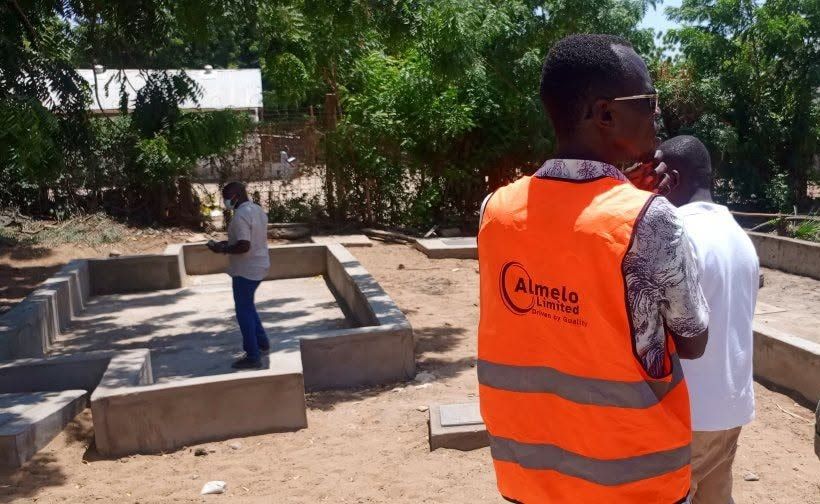
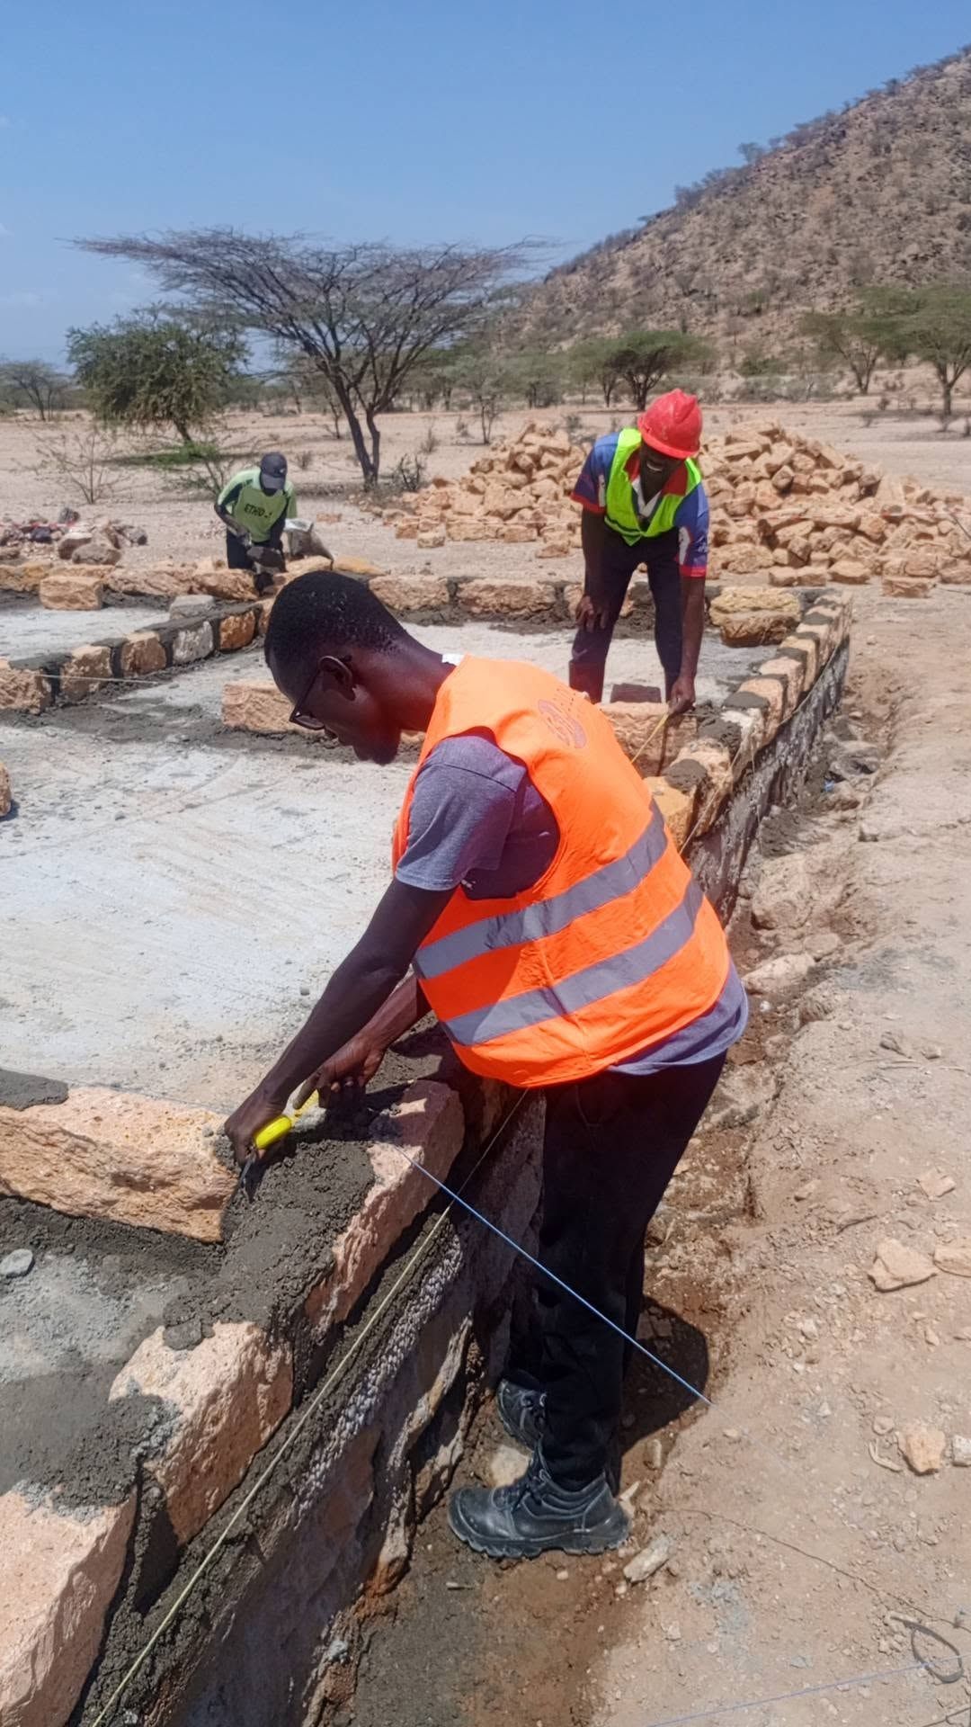
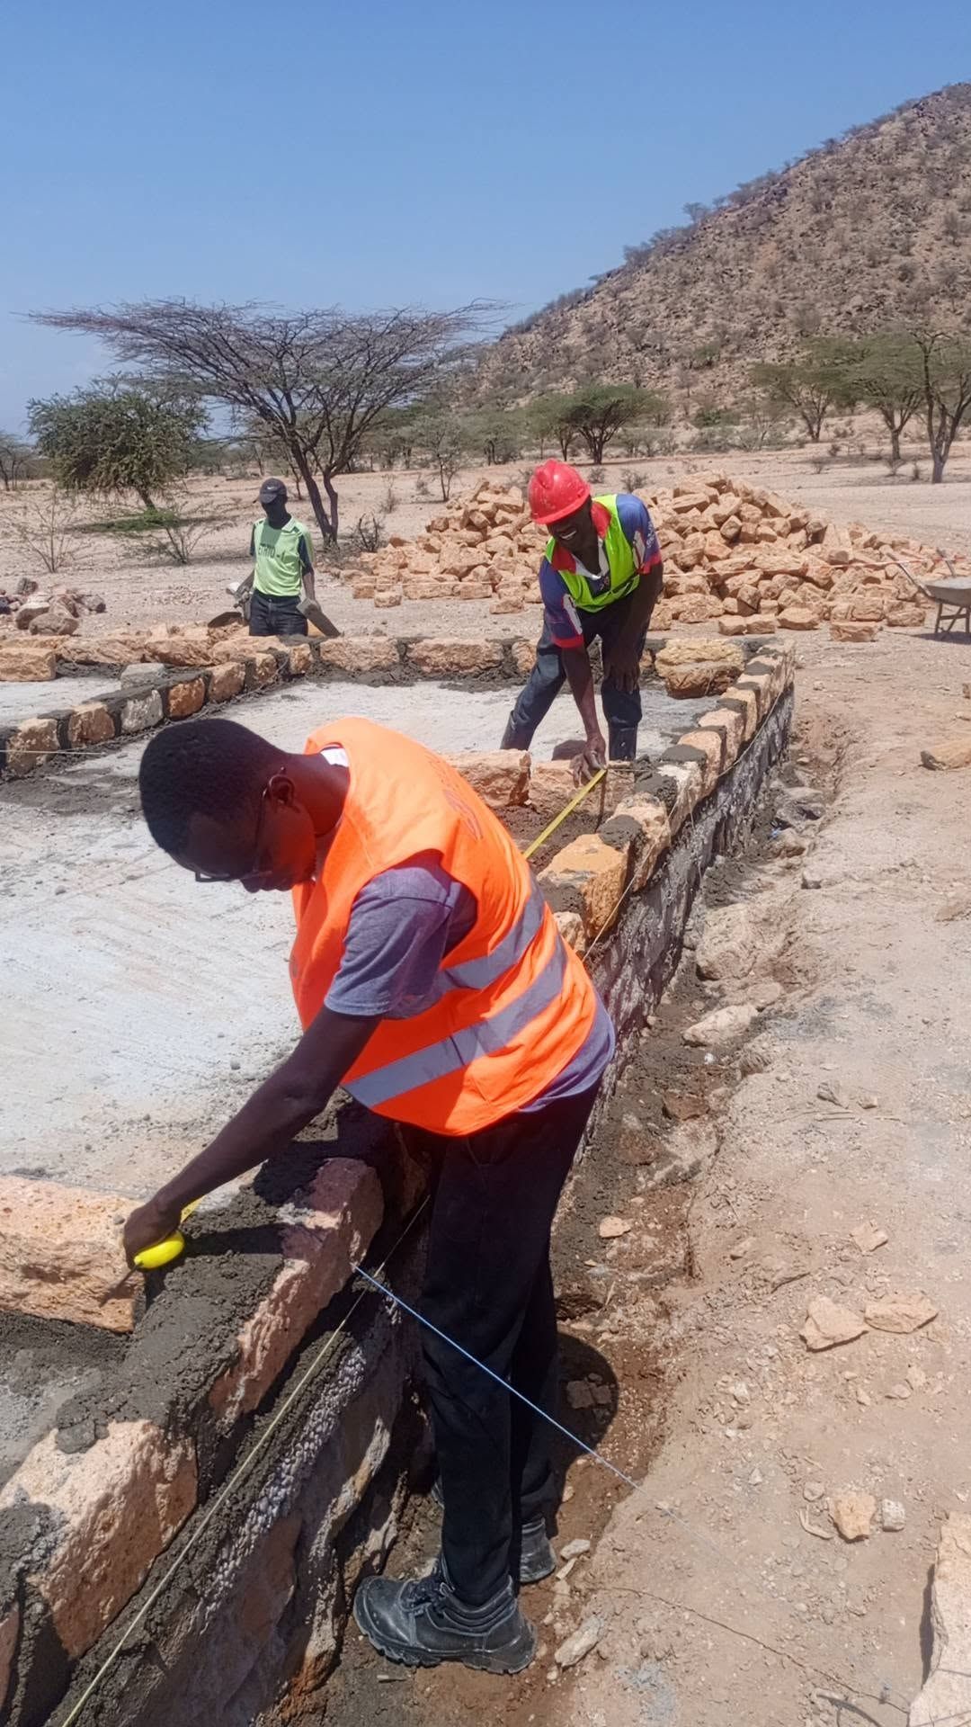
Services
Structural design
Foundations, slabs, beams, walls and water towers, calculated and drawn so a builder can build them.
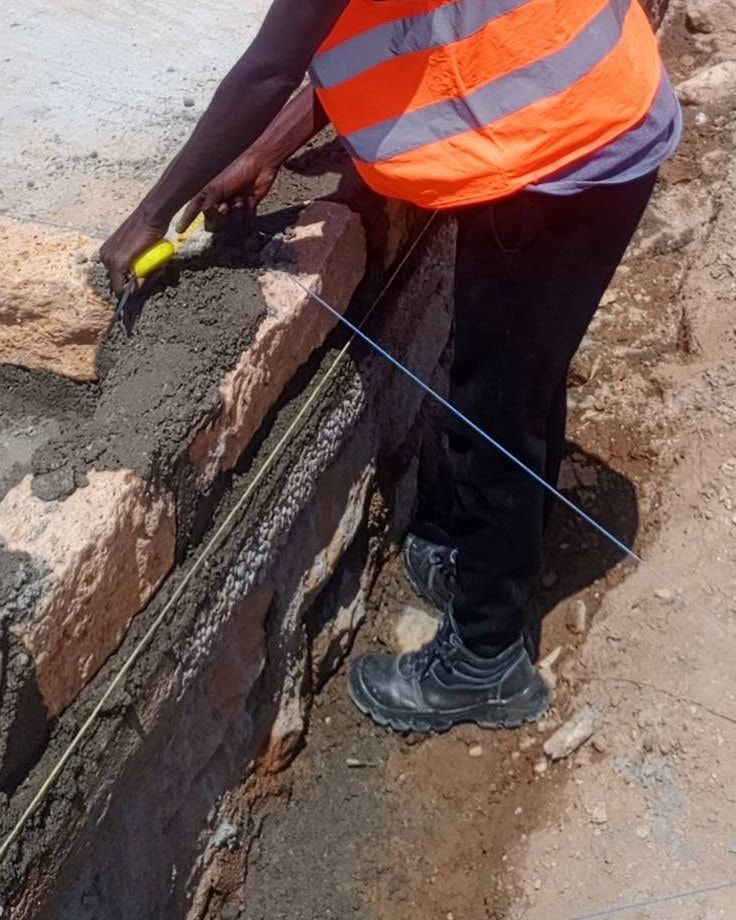
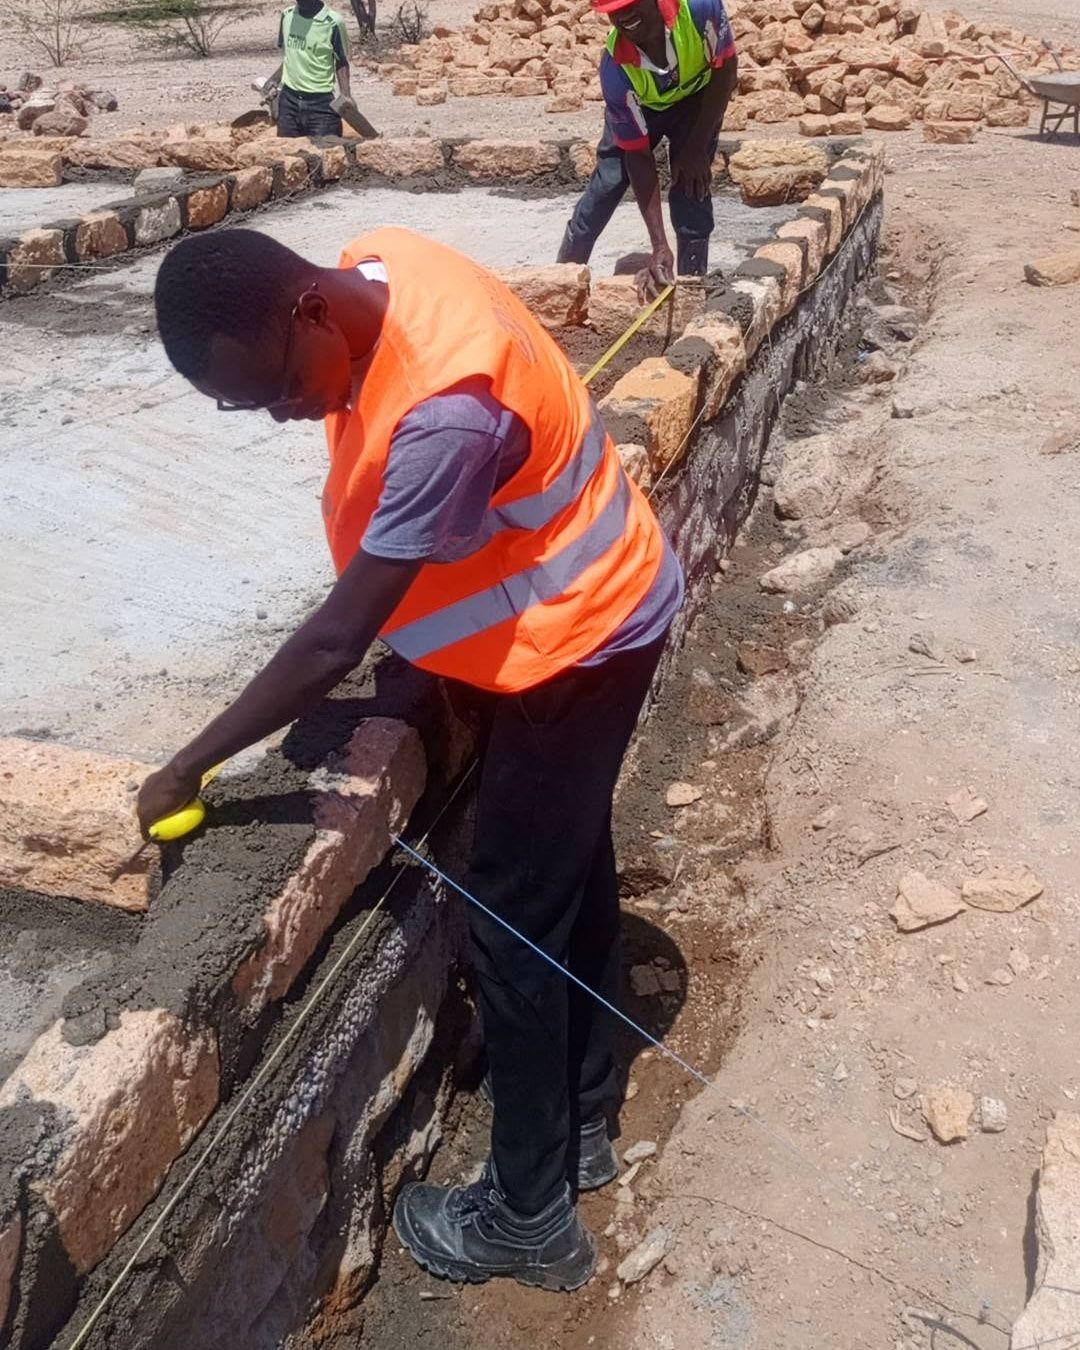
Most building problems start below ground. We design the foundation first and check it on site while the trench is open.
What’s included
| Stage | Item | Detail |
|---|---|---|
| Design | Foundations | Strip, pad and raft foundations |
| Frames and slabs | Concrete beams, columns and slabs | |
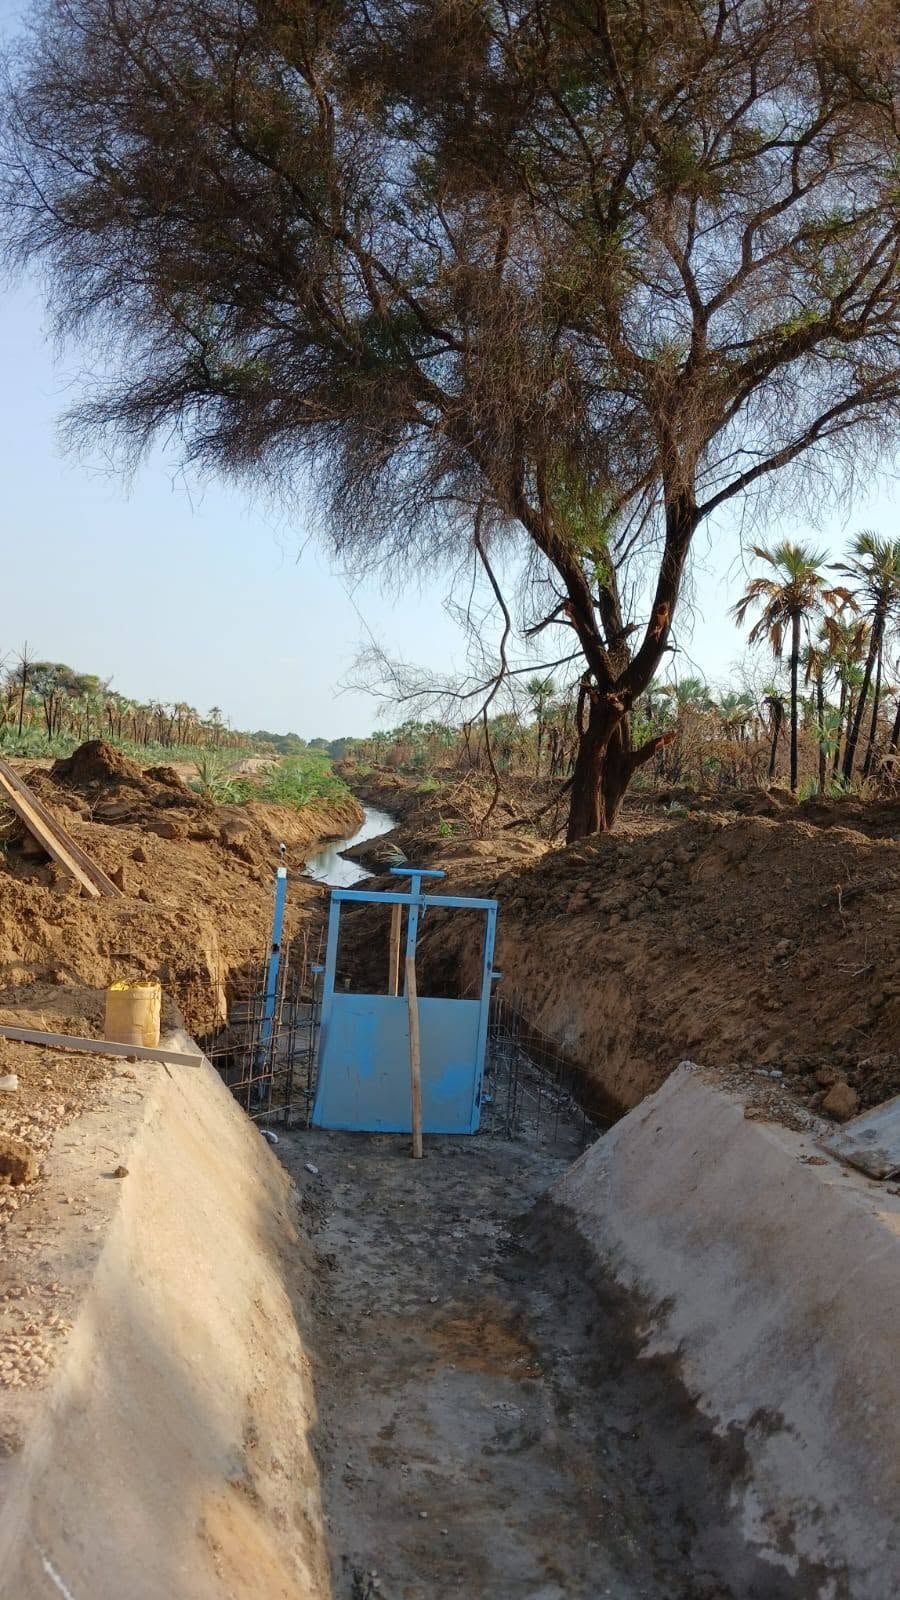
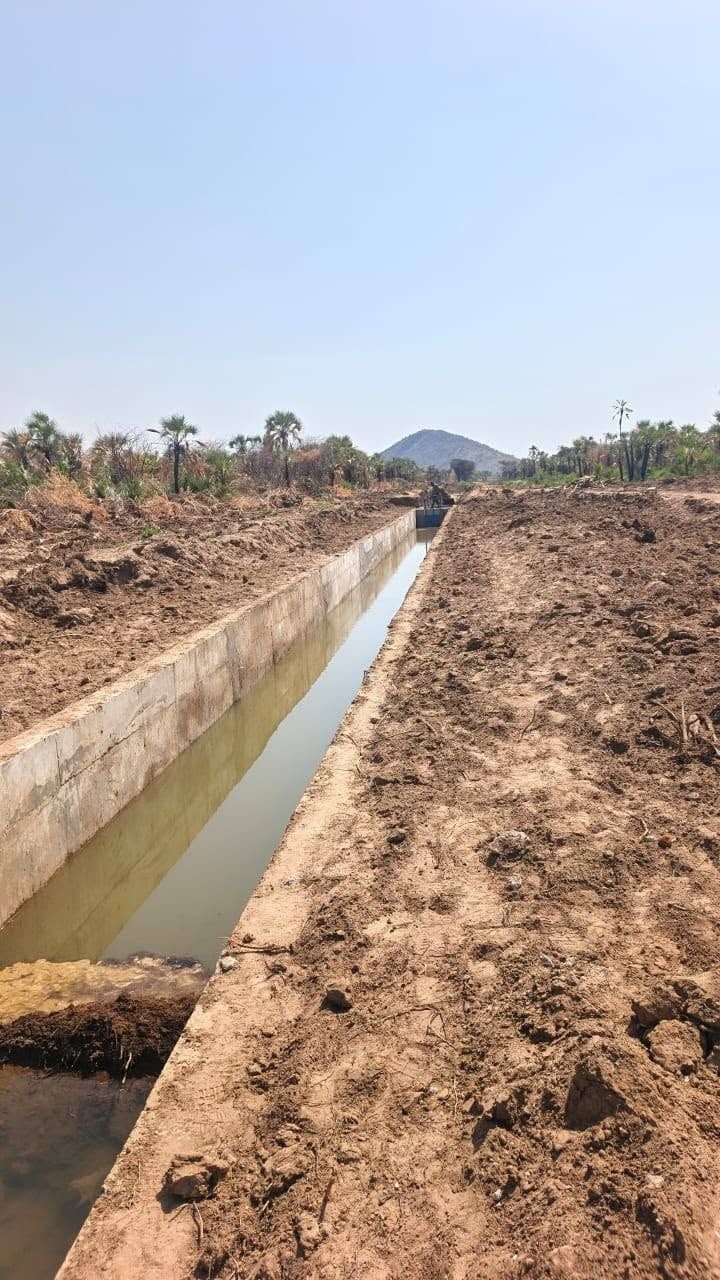
| Water structures | Elevated tanks, towers and channels | |
| Checks | Existing buildings | Condition checks and repair advice |
| Drawings by others | An independent structural review |
How it runs
- Drawings or brief. Send what you have, or describe the building.
- Loads and soil. What the building carries and what the ground can take.
- Calculations. Sized members and foundations.
- Drawings and schedules. Details and bar schedules a builder can follow.
- Site checks. We inspect foundations and reinforcement before concrete goes in.
Related project
Questions people ask
Do I need a structural engineer for a house?
For a storey above ground, a water tower or a wide span, yes. County approval normally asks for structural drawings for these.
Can you check a building that is already up?
Yes. We inspect it, record cracks and settlement, and tell you plainly what needs repair.
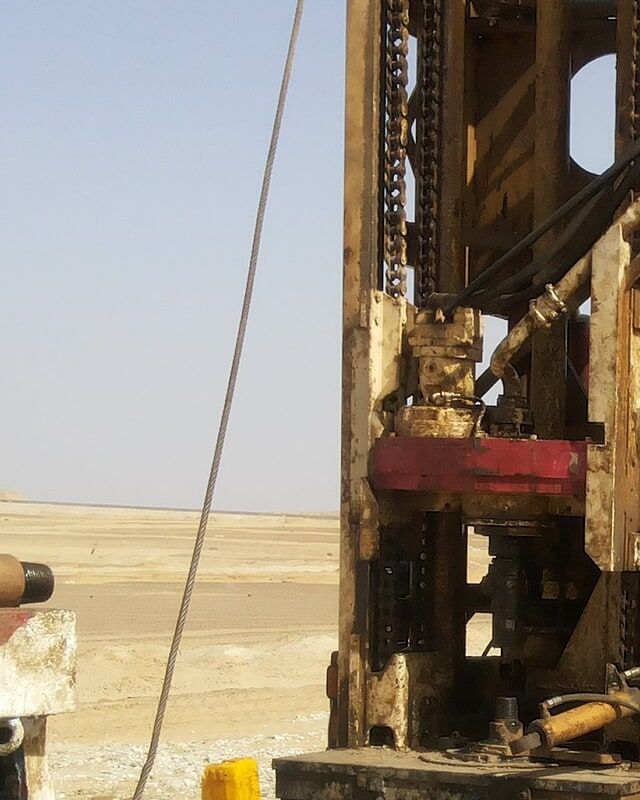
Drilling rig. Photo: Kamal Osama, CC BY-SA 4.0, Wikimedia Commons. Not an Almelo site.